JIngwen Zhang
Interior Design MFA
Pratt School of Design
Specialisms: Interior Architecture / Furniture / Urban Design
Location: New York, United States


JIngwen Zhang
First Name: JIngwen
Last Name: Zhang
Specialisms: Interior Architecture / Furniture / Urban Design
Sectors:
My Location: New York, United States
University / College: Pratt School of Design
Course / Program Title: Interior Design MFA
About
Jingwen Zhang is an interior designer with a Bachelor’s degree in Environmental Design and a Master’s degree in Interior Design. Throughout her design practice and research, she has maintained a human-centered approach, focusing on the interaction and collaboration between people and their environments. Her work aims to create spaces that balance functionality, aesthetics, and the experience of everyday life.
For Jingwen, interior space is more than simply a “machine for living.” It is an environment that supports everyday life while holding endless possibilities. Within diverse and active spaces, people not only live and move, but also form memories, build emotional connections, and gradually develop their own relationships with the spaces around them. Her design approach therefore begins with human experience and behavior, exploring how spaces can respond to people’s needs while also shaping the relationship between people and their environments.
Over the past six years of study, design, and research, her curiosity and passion have continuously pushed her to expand the boundaries of how she understands and investigates space. Her perspective has grown from interiors to architecture, and from architecture to streets and the broader urban environment. Across these different scales and fields, she continues to identify shared spatial ideas and relationships, while developing her own methods of observing, understanding, and designing space.
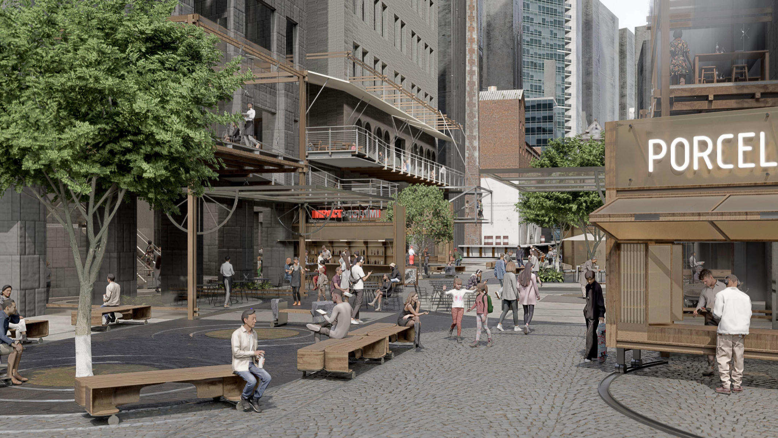
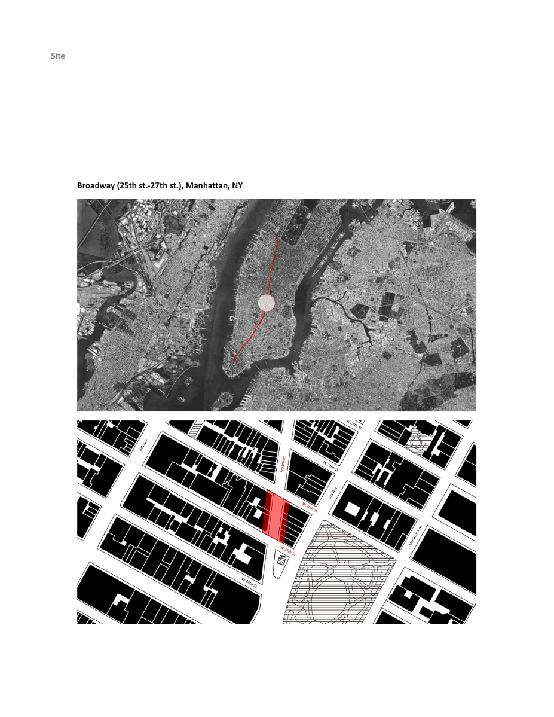
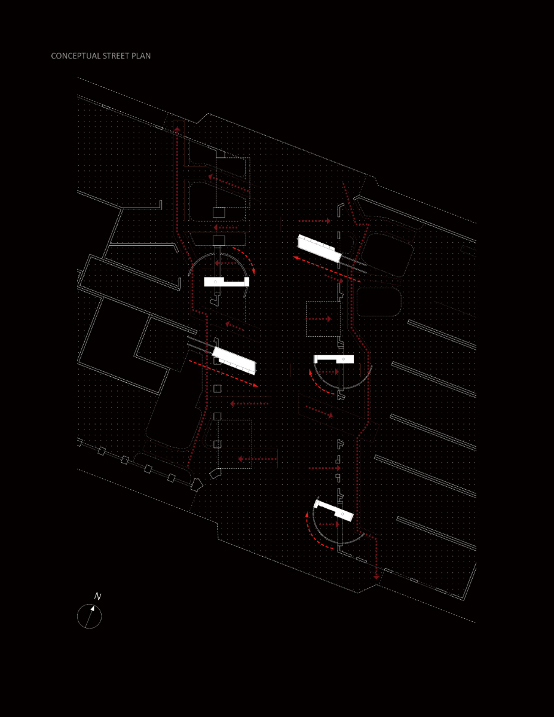
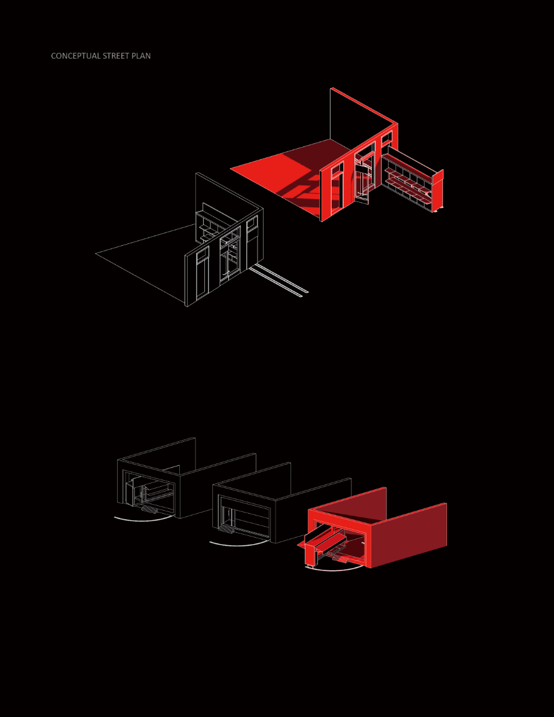
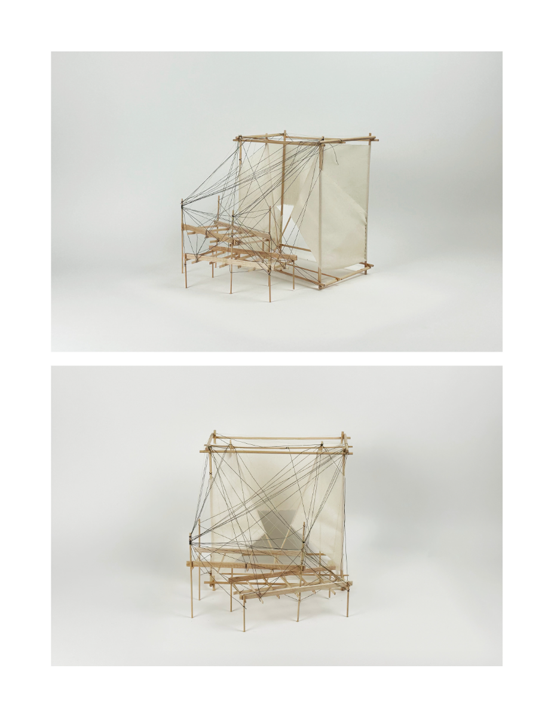
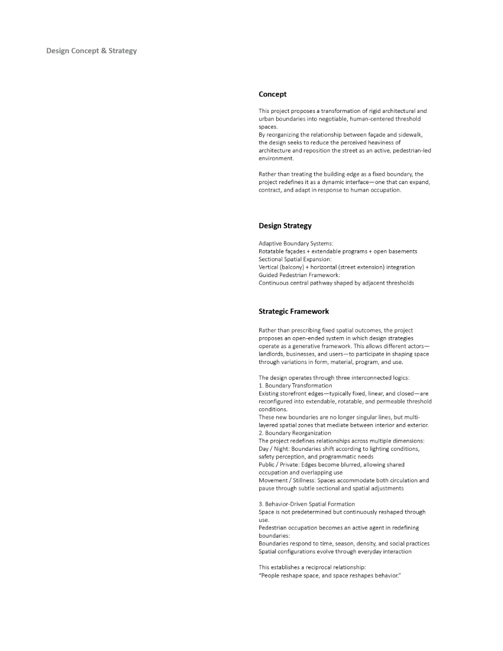
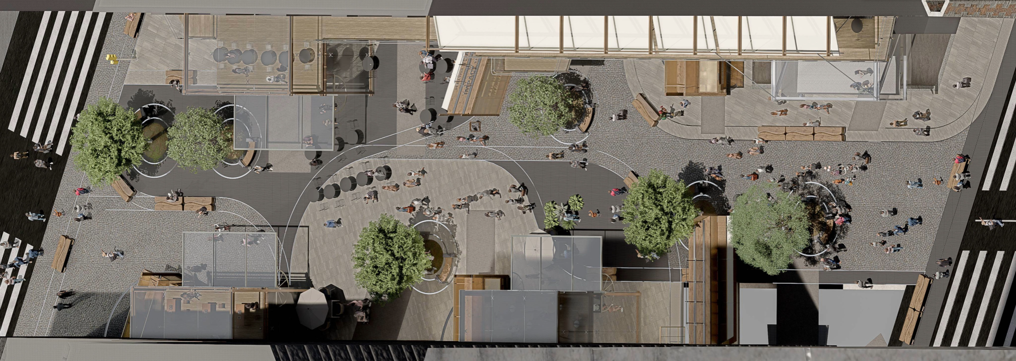
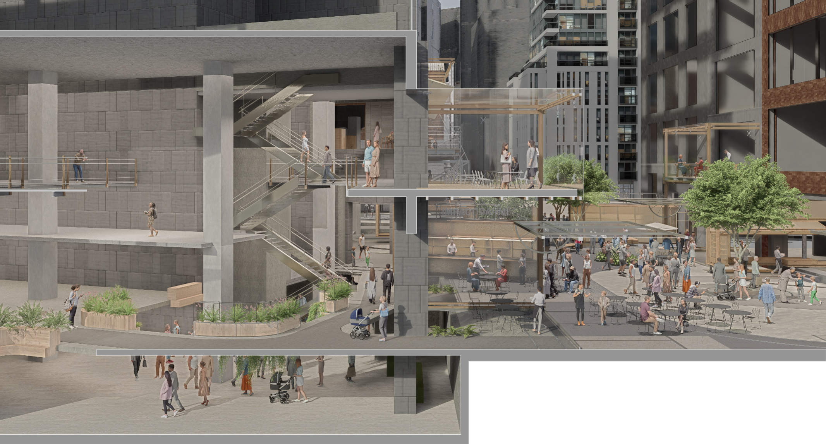
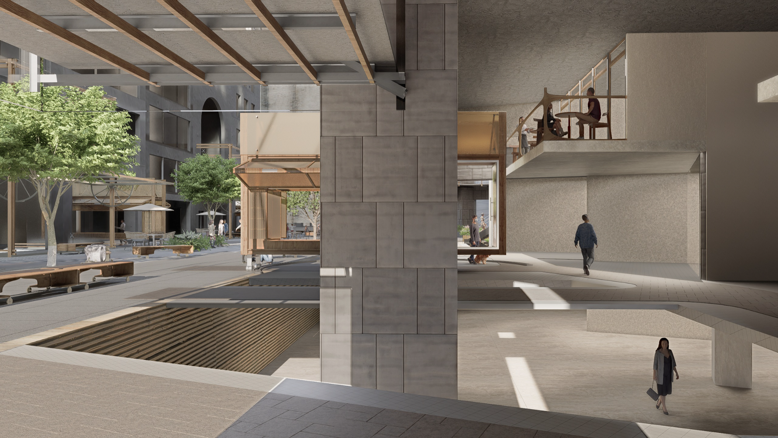
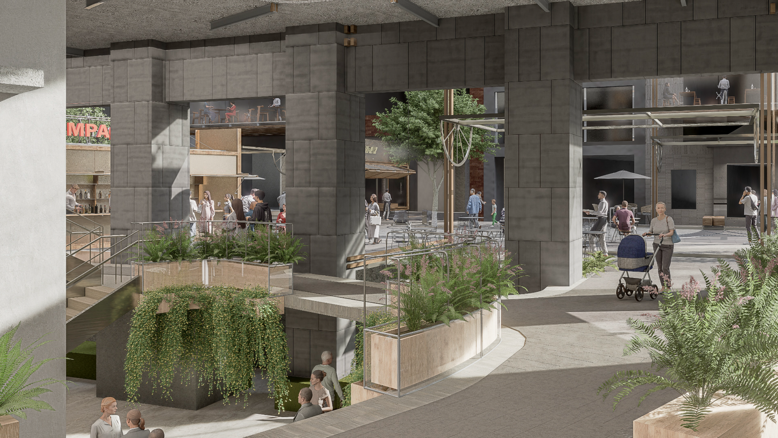
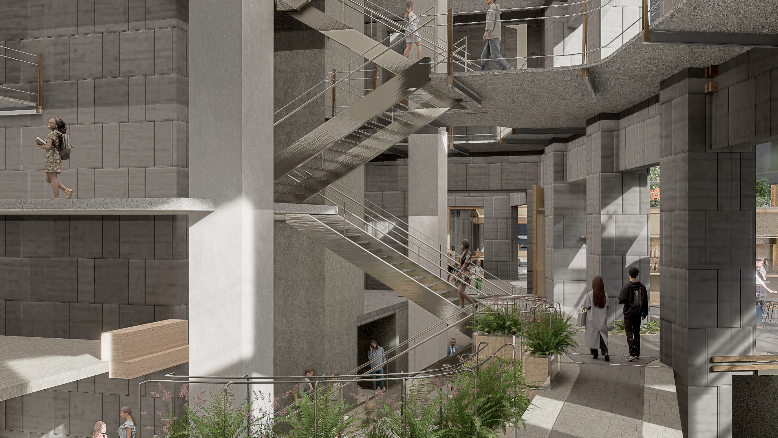
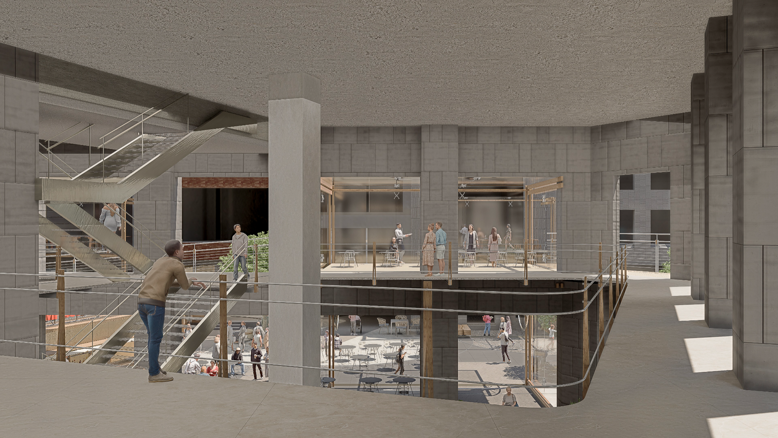
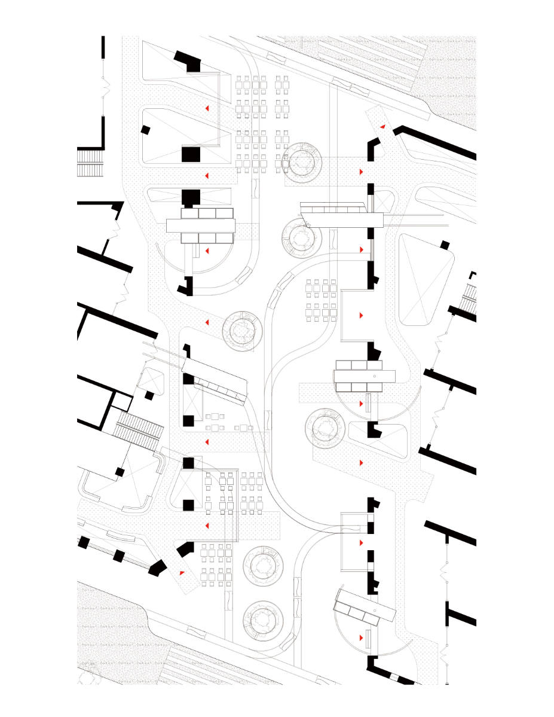
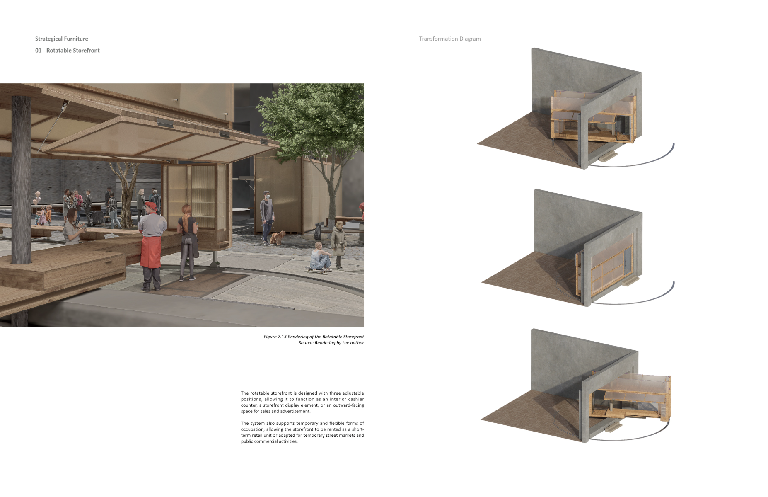
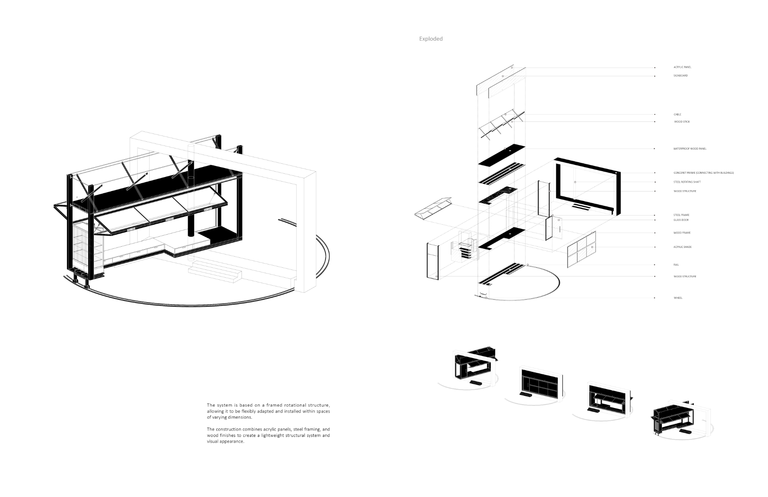
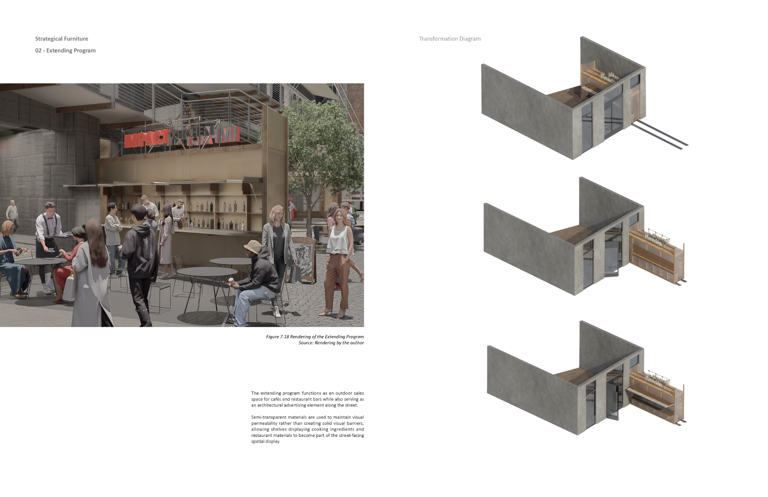
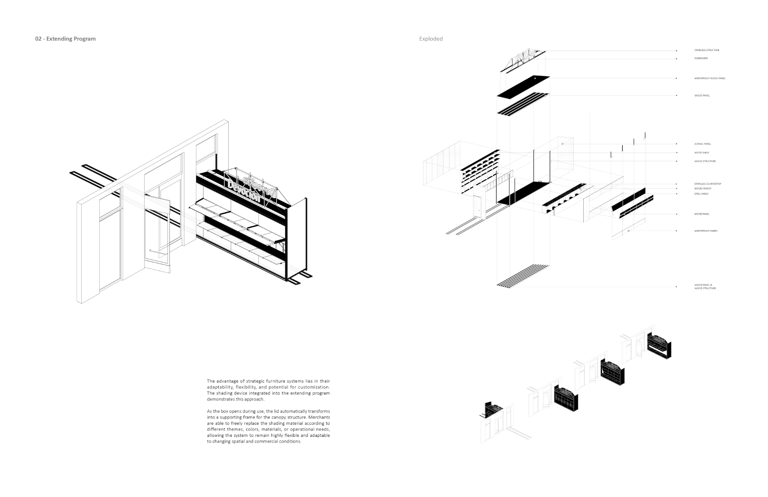
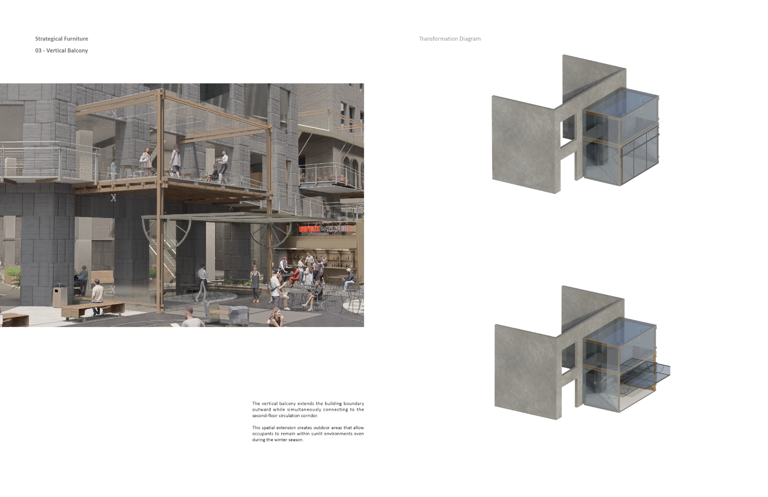
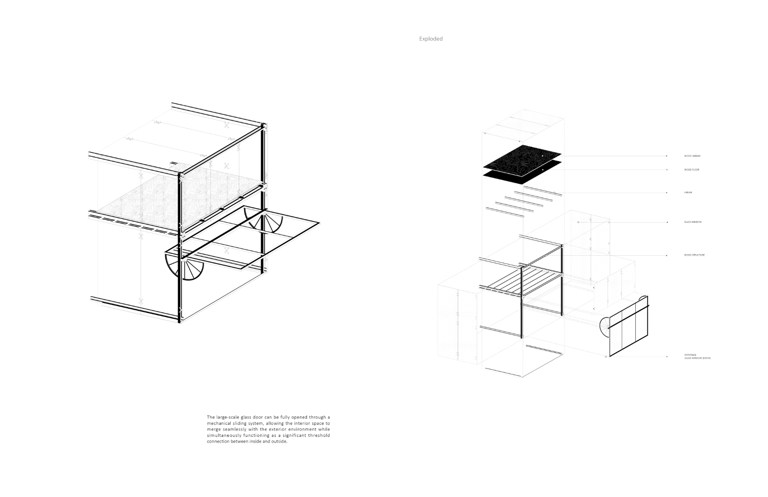
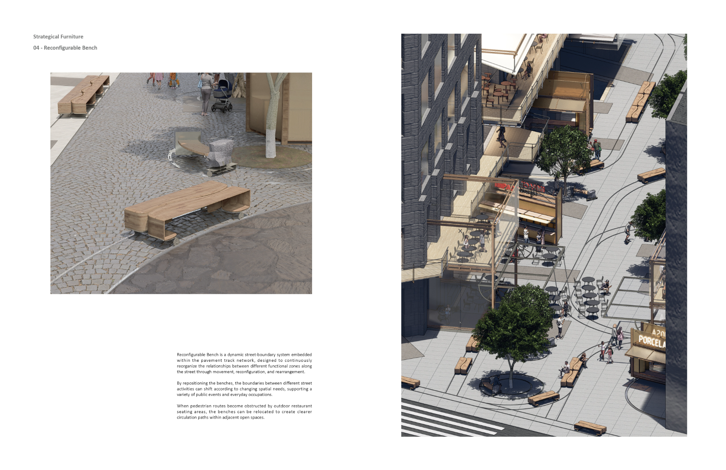
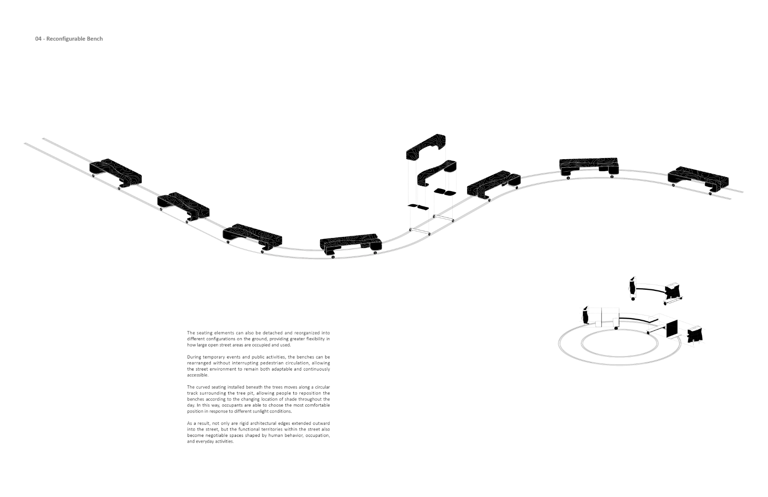
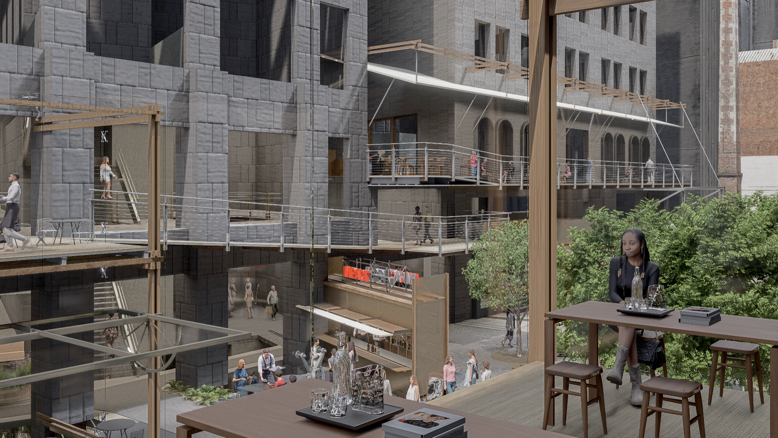
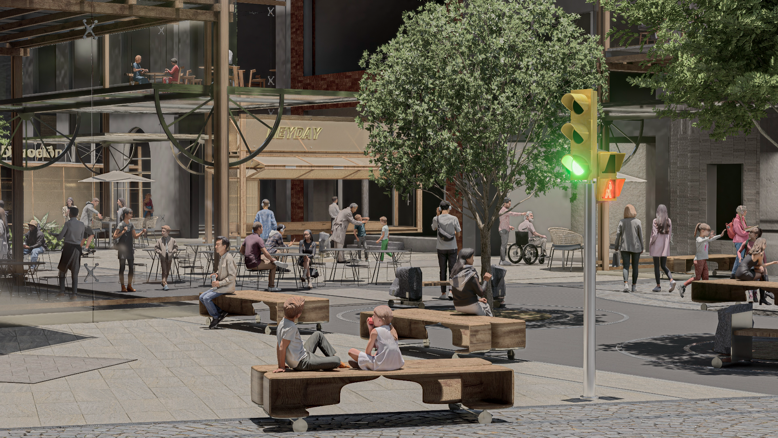
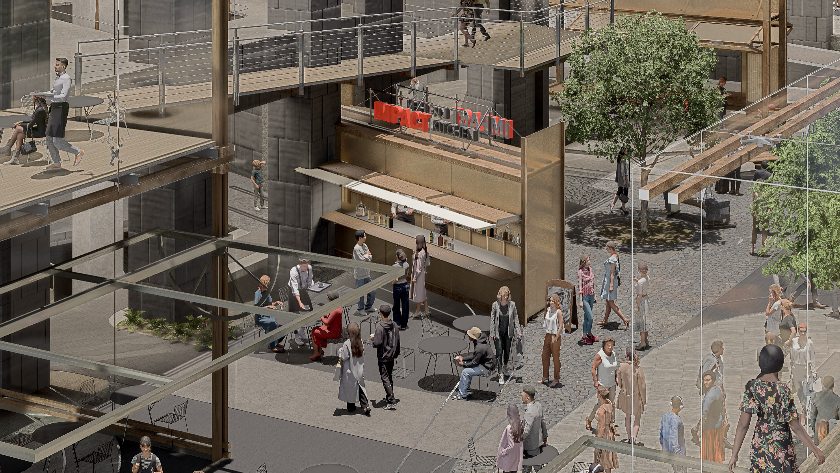
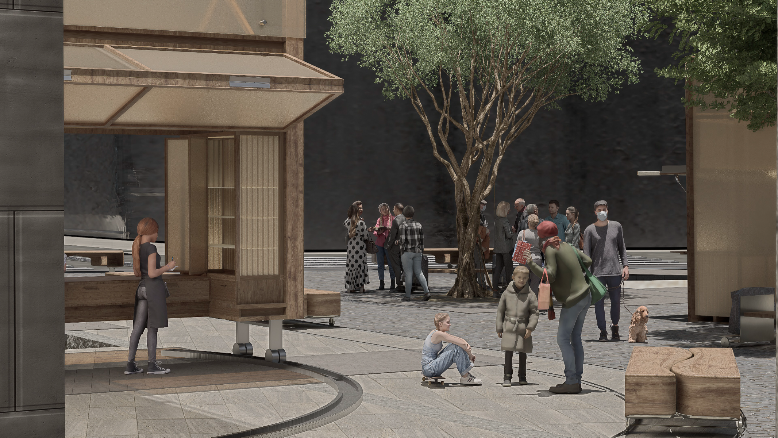
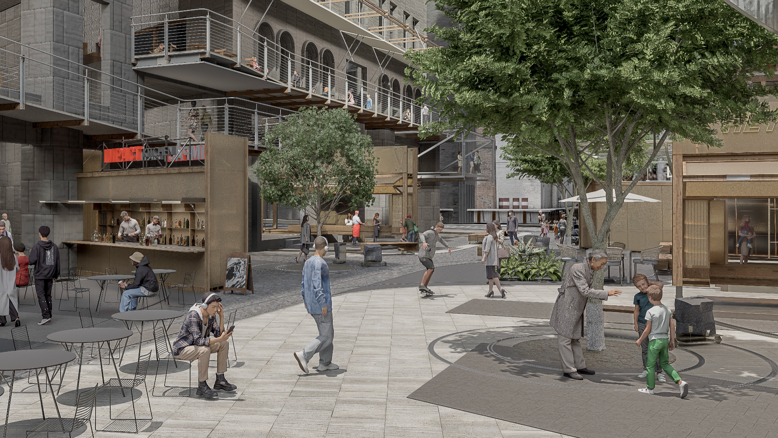
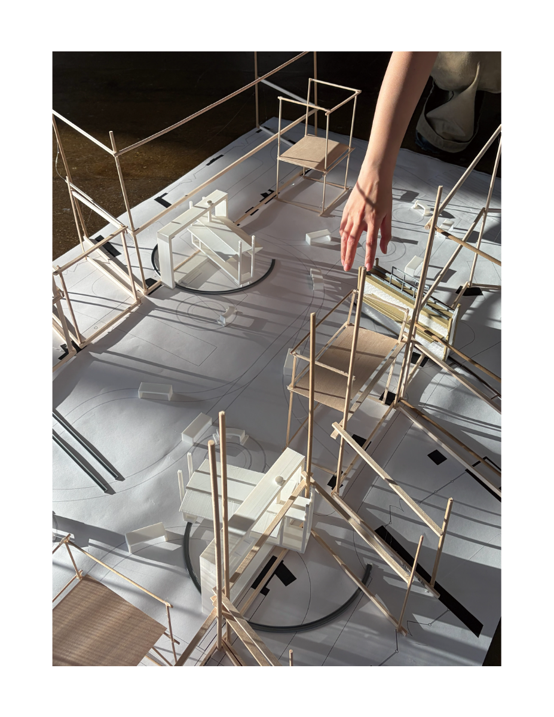
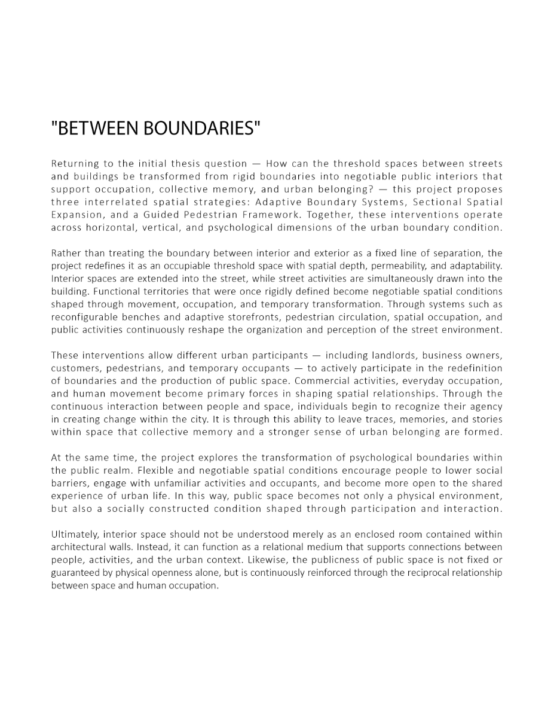
This thesis reimagines the boundaries between facades, sidewalks, and buildings as negotiable threshold spaces that support everyday occupation, social interaction, and belonging. Focusing on Broadway, the project proposes a rule-based spatial framework that allows landlords and businesses to adapt and reinterpret street edges through variations in form, material, and program. Rather than prescribing fixed outcomes, the system enables boundaries to expand, contract, connect, and overlap in response to changing activities and needs. By transforming in-between spaces into active sites of encounter and participation, the project explores how pedestrians can reclaim the street as a place of memory, community, and shared urban life.
Competitions