Gael Valcin-Barabé
Architecture and Extreme Environments MA
Royal Danish Academy – Architecture, Design and Conservation
Graduates: 2026
Specialisms: Architecture / Sustainable Design
My location: Montreal, Canada


Gael Valcin-Barabé
First Name: Gael
Last Name: Valcin-Barabé
University / College: Royal Danish Academy – Architecture, Design and Conservation
Course / Program: Architecture and Extreme Environments MA
Graduates: 2026
Specialisms: Architecture / Sustainable Design
My Location: Montreal, Canada
About
The work I produced in the Architecture and Extreme Environments master's programme focuses on creating sustainable designs by using site-specific knowledge and local traditions. Through hands-on fieldwork and collaboration with communities and experts, practical solutions for real-world conditions are developped.My thesis project titled "The Botanical Corridor" reinterprets the botanical garden as a community-oriented landscape infrastructure embedded within an underutilized green corridor in Mérida, Yucatán. It connects scientific research with public life by activating the corridor as a shared, productive, and socially engaging urban space.
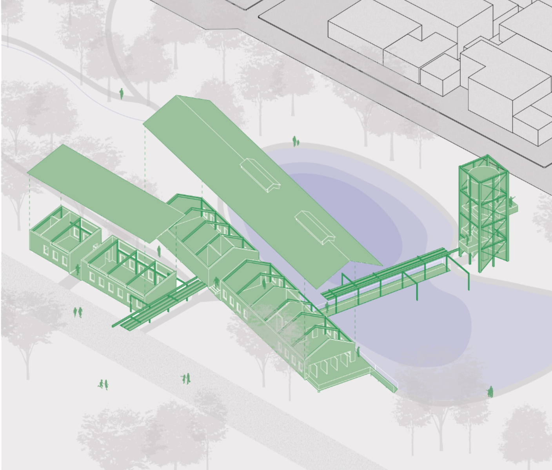
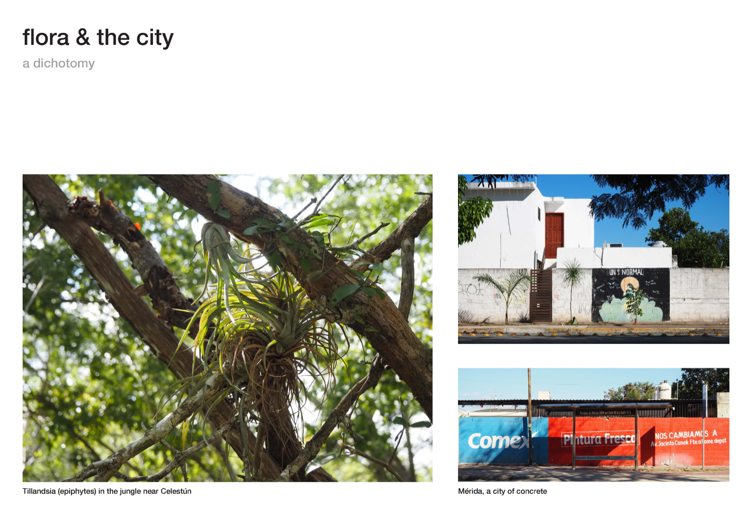
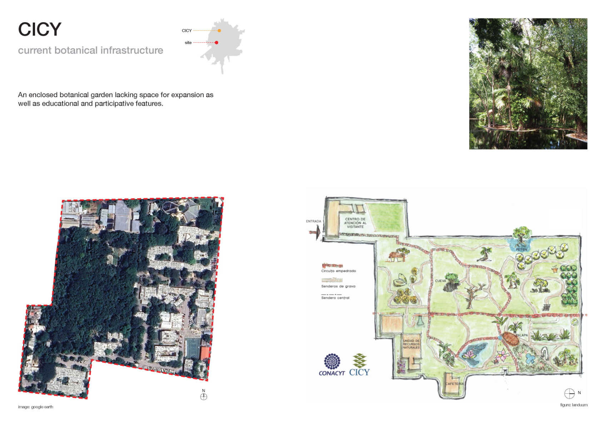
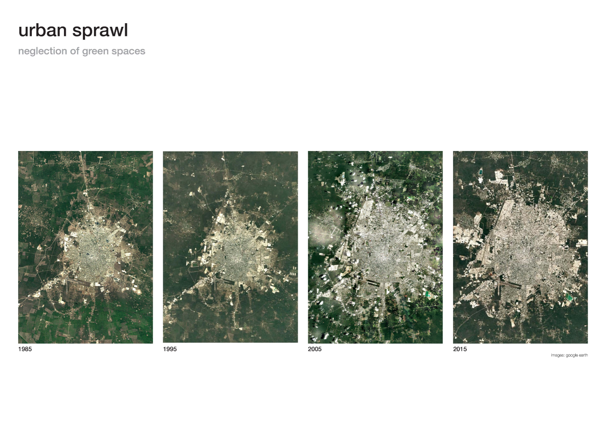
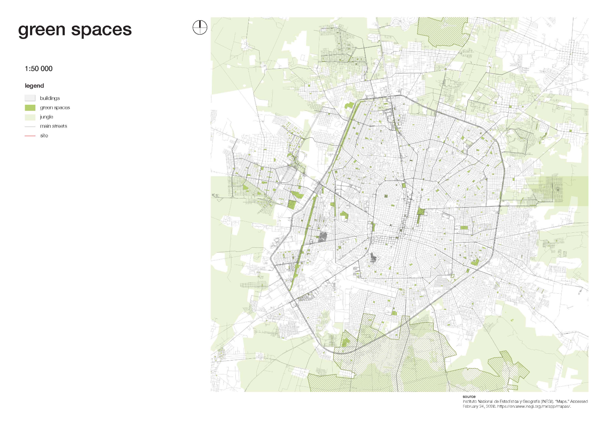
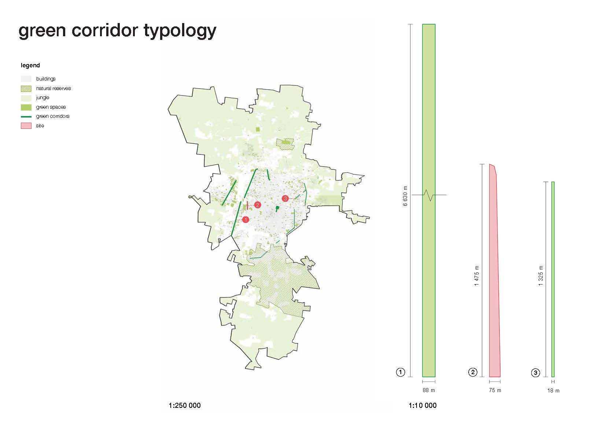
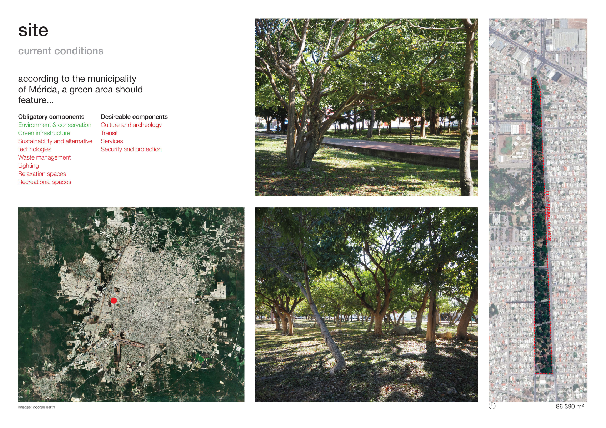
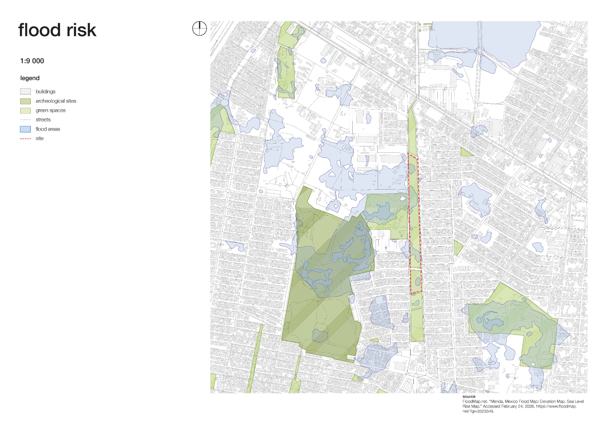
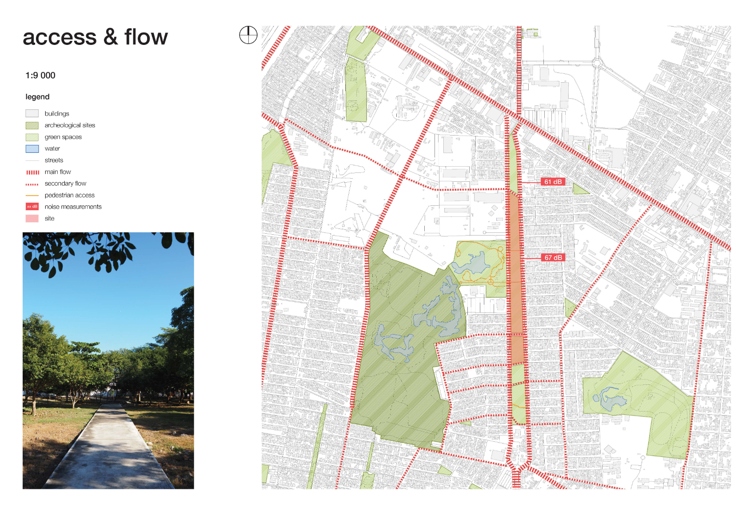
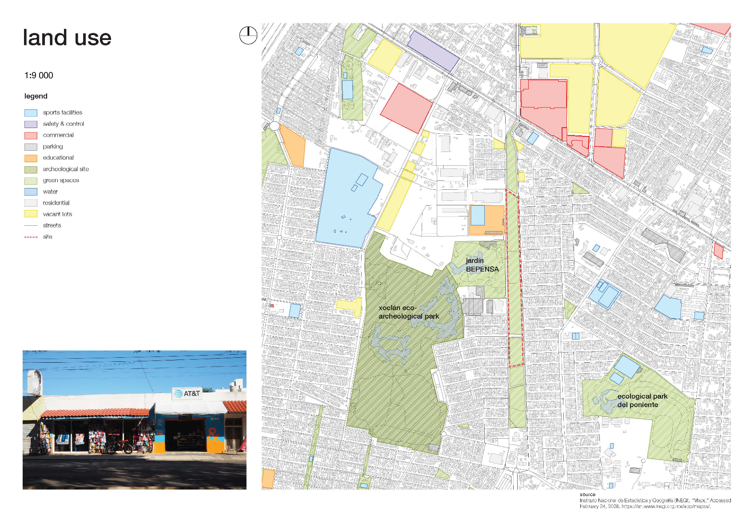
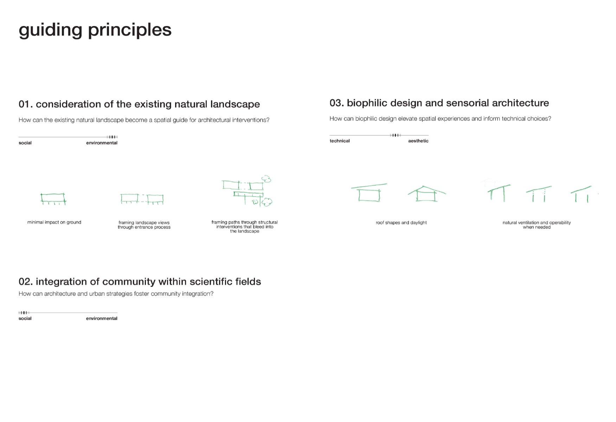
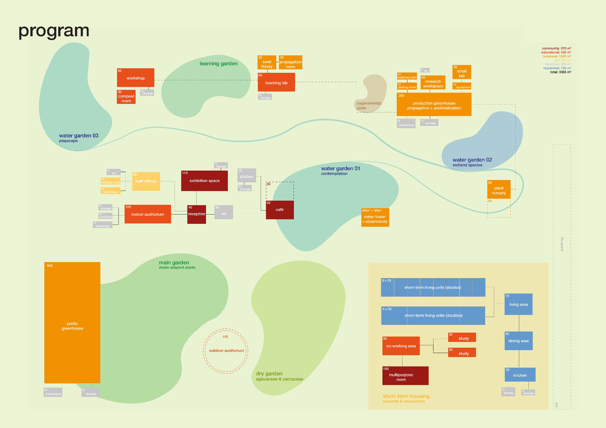
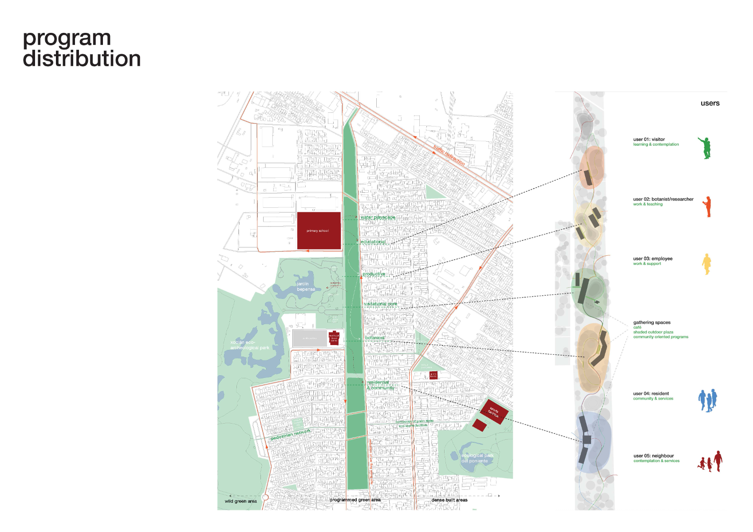
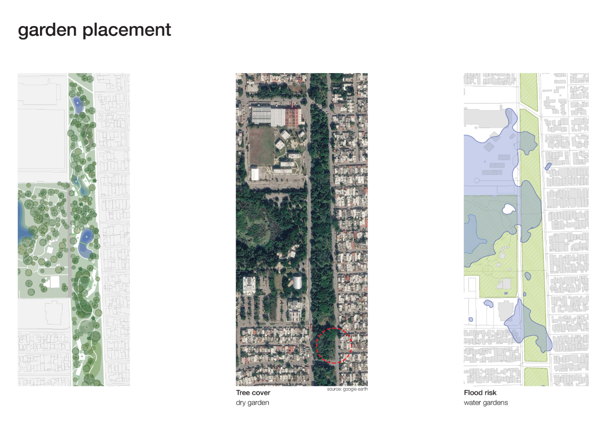
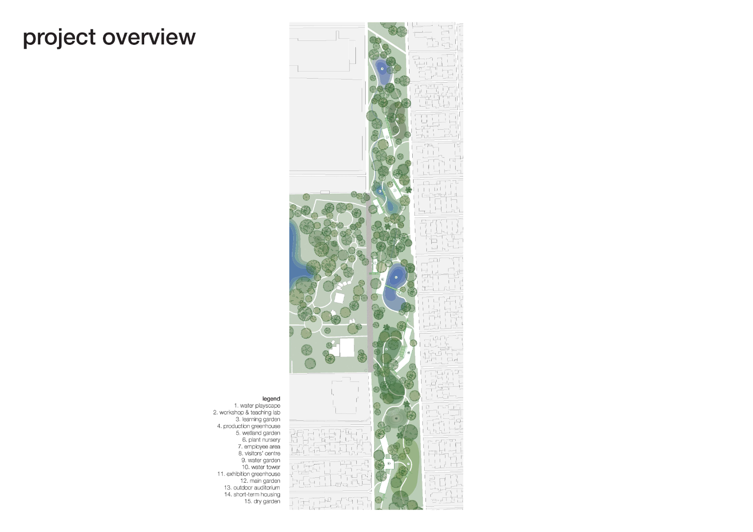
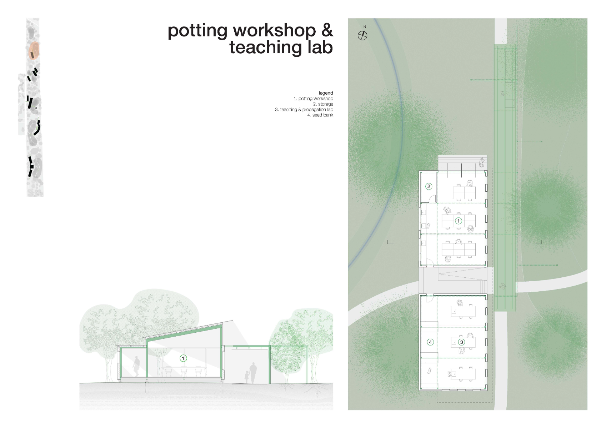
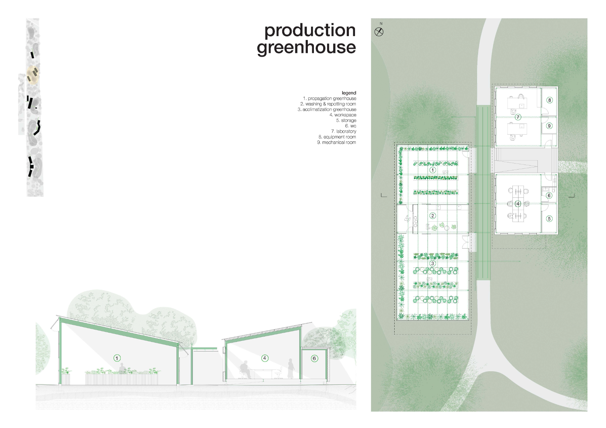
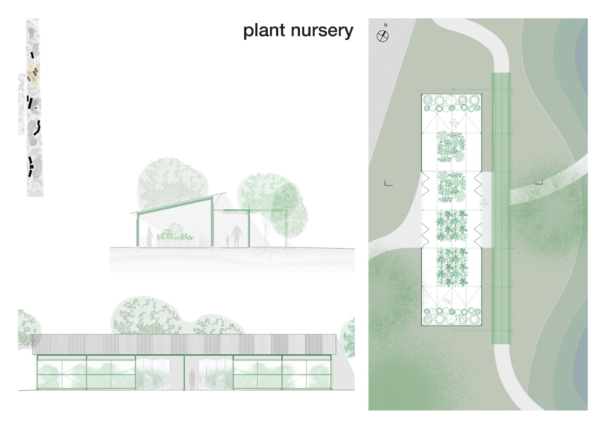
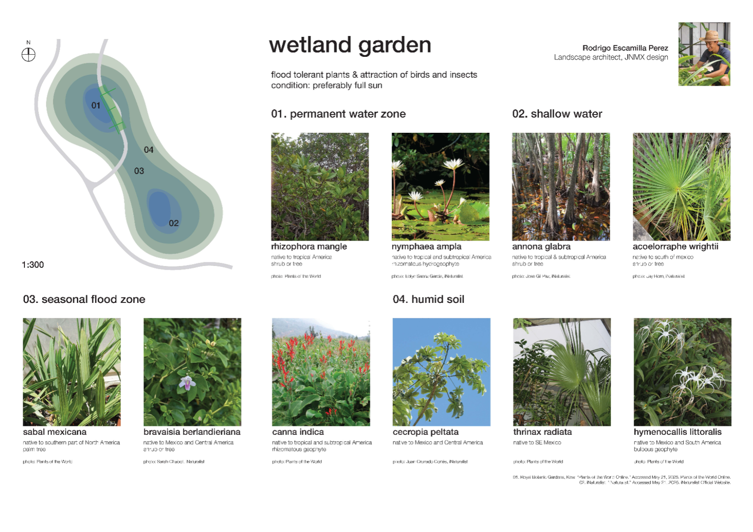
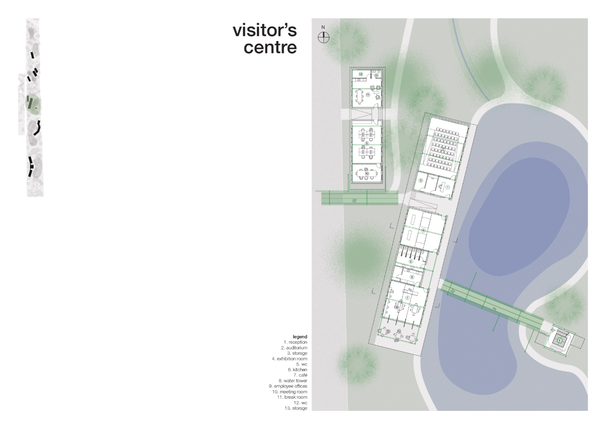
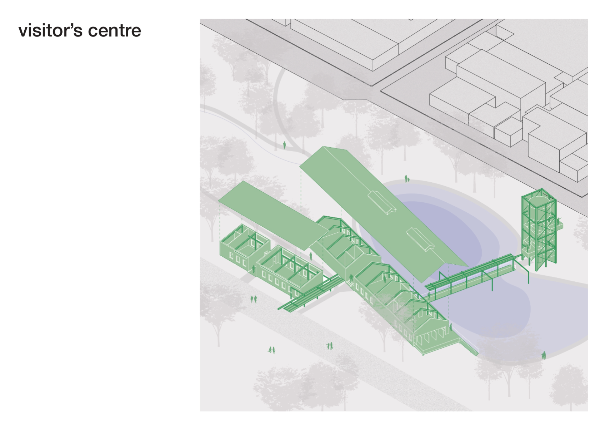
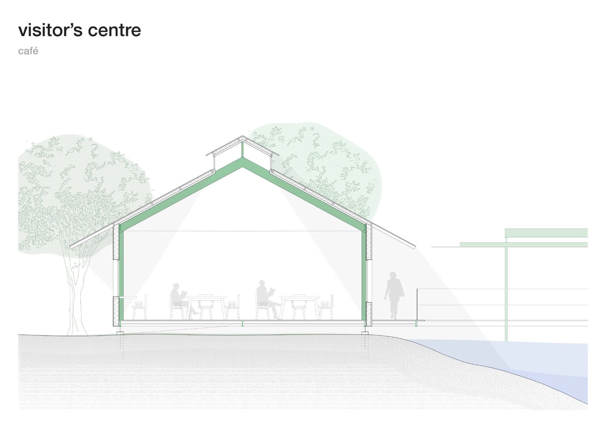
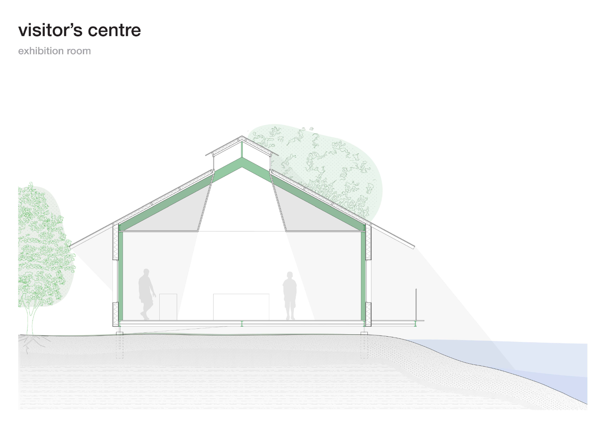
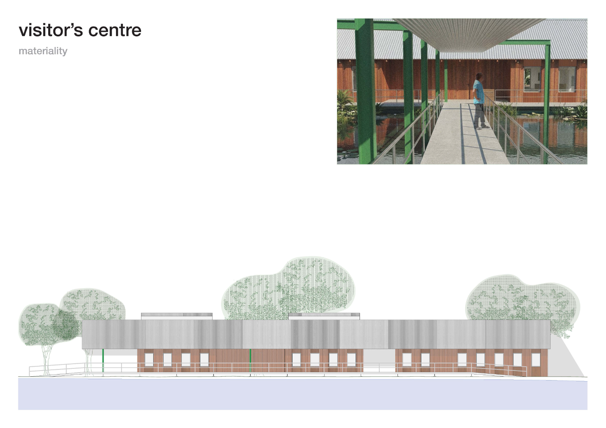
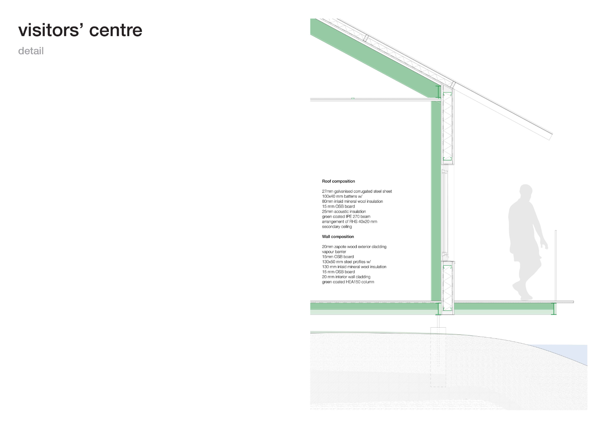
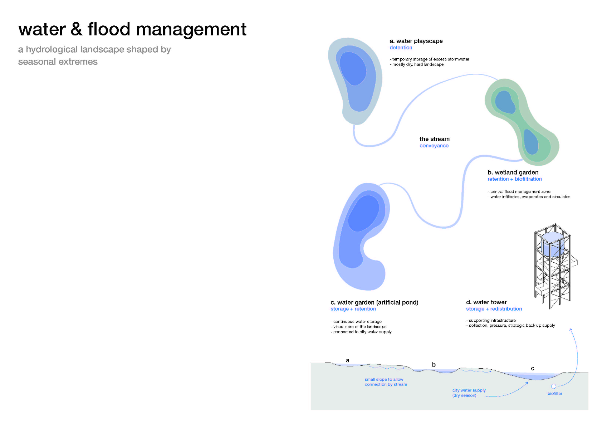
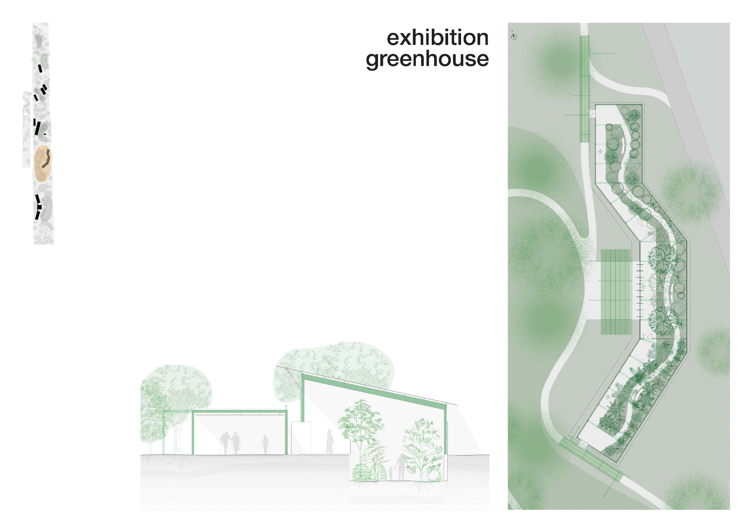
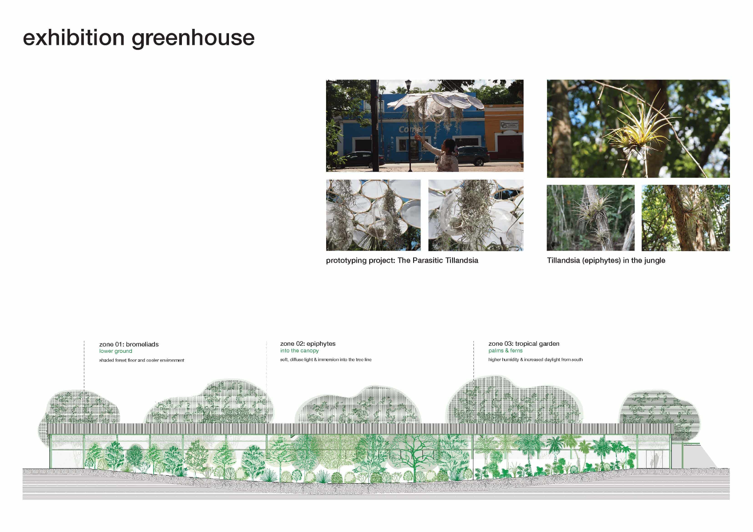
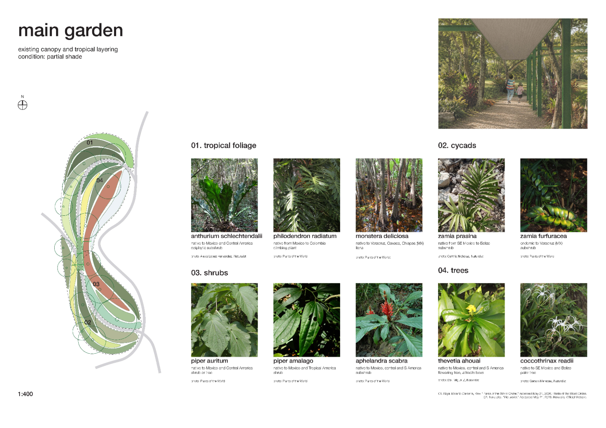
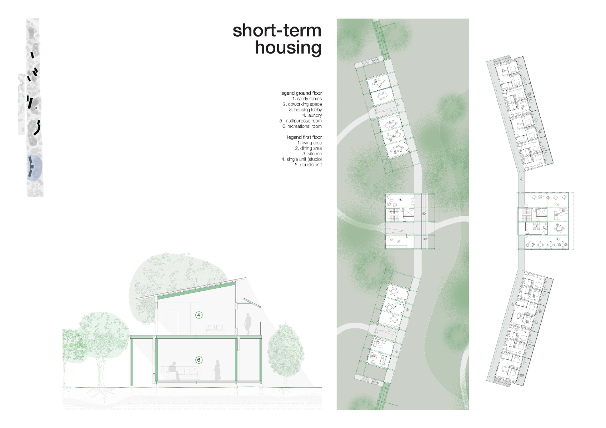
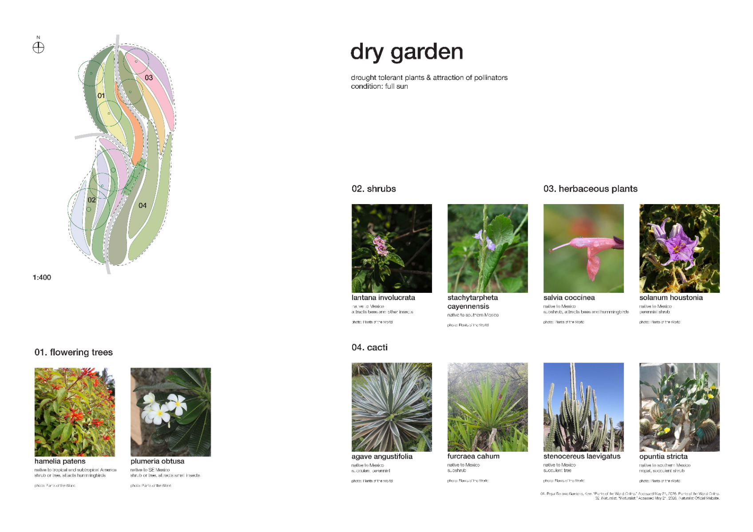
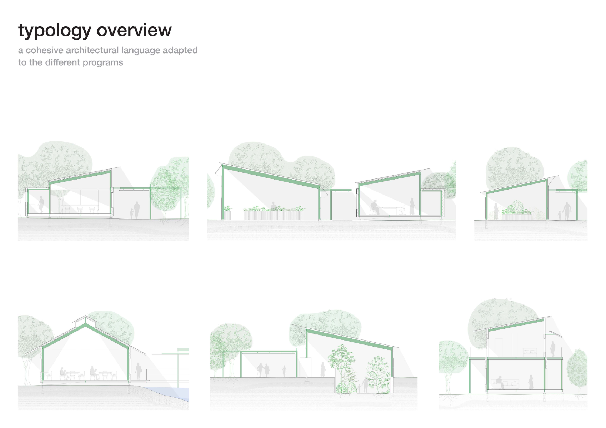
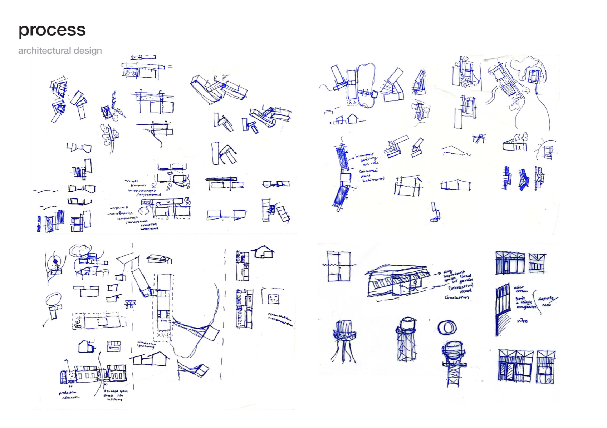
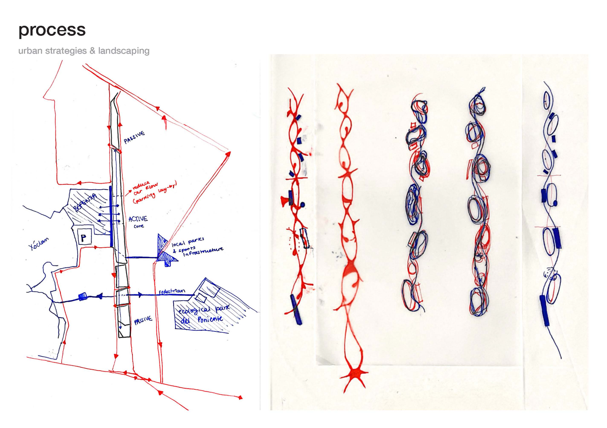
The Botanical Corridor reimagines a neglected 1.5-kilometre-long green corridor in Mérida as a public extension of the city’s botanical program. Rather than introducing an isolated botanical garden, the project connects CICY’s scientific research with everyday urban life, creating a place where knowledge can be shared and experienced within the landscape itself. It also aims to strengthen connections within the scientific community by providing work opportunities and short-term housing in response to the citywide housing crisis, which strongly affects students. The proposal works with the corridor’s existing ecological conditions, preserving its tree cover and minimizing disturbance by elevating the architecture above the ground. Water gardens respond to the site’s flooding while enriching its biodiversity and sensory qualities. Locally sourced zapote wood, passive daylighting, and lightweight pavillion structures further reduce the project’s environmental impact while contrasting with Mérida’s concrete architecture. The greenhouses have been rethought for a tropical climate, using narrow forms that encourage filtered daylight from the sides while protecting sensitive species from strong, direct overhead sunlight. Architecture and landscape are designed as interconnected systems, responding to one another while establishing a broader relationship with the surrounding urban context.
Competitions