Honji Zhu
MARCH Architecture
Central Saint Martins UAL
Graduates: 2026
Specialisms: Architecture / Design for Social Good
My location: London, United Kingdom


Honji Zhu
First Name: Honji
Last Name: Zhu
University / College: Central Saint Martins UAL
Course / Program: MARCH Architecture
Graduates: 2026
Specialisms: Architecture / Design for Social Good
My Location: London, United Kingdom
About
Hon(g)ji Zhu is a spatial practitioner, urban designer, and painter. His work explores spatial development within the conditions of modernity, examining its intricate relationships with regional cultures, political systems, and the symbolic orders that underpin them — from marco-level discourse to everyday practices.
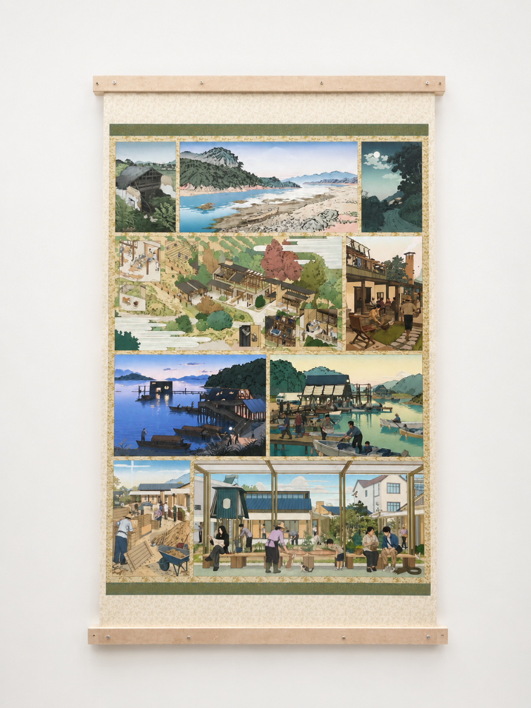
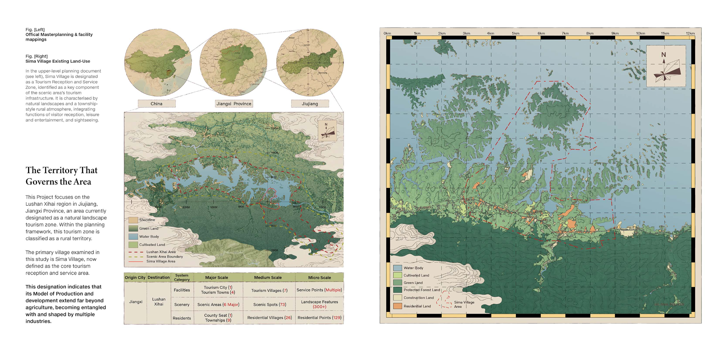
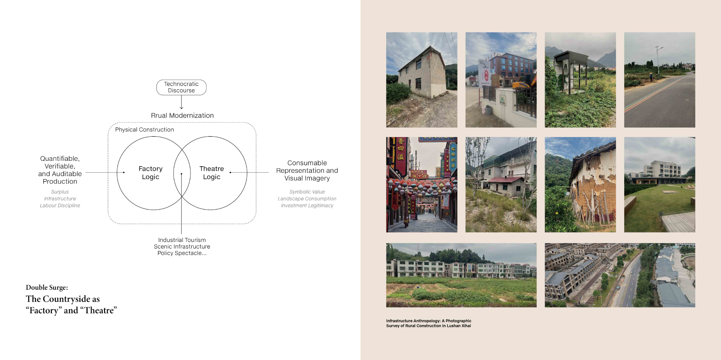
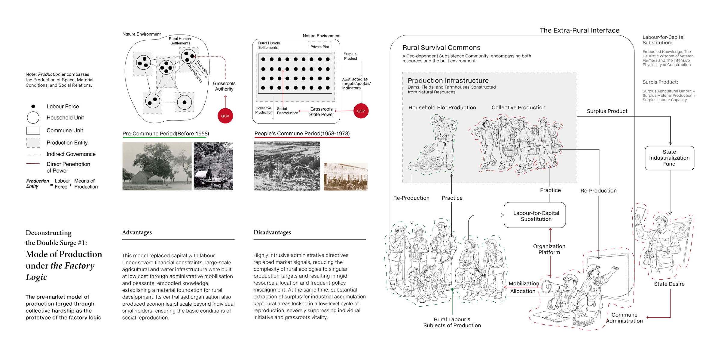
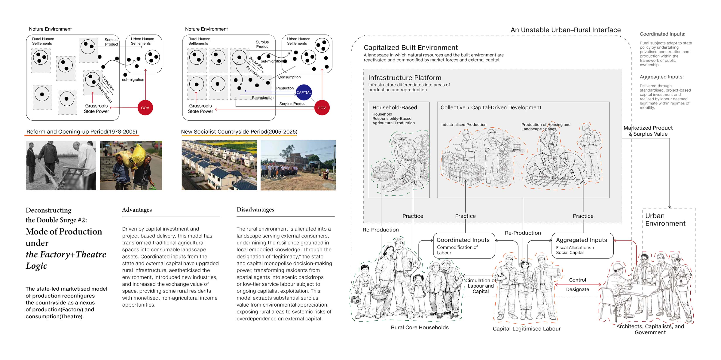
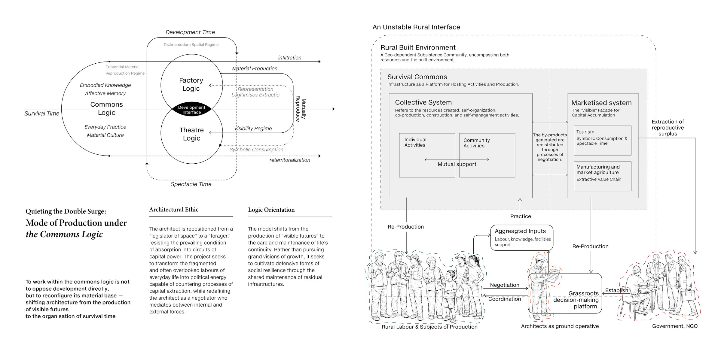
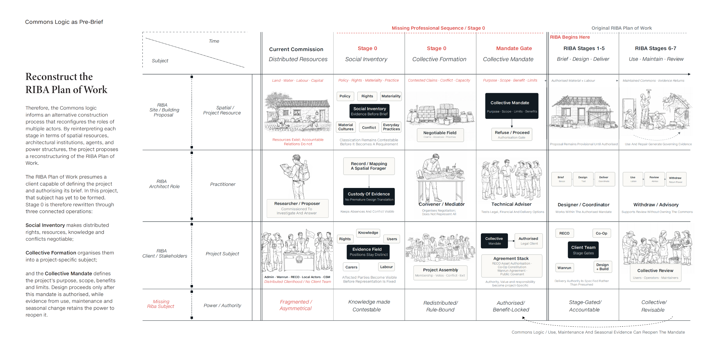
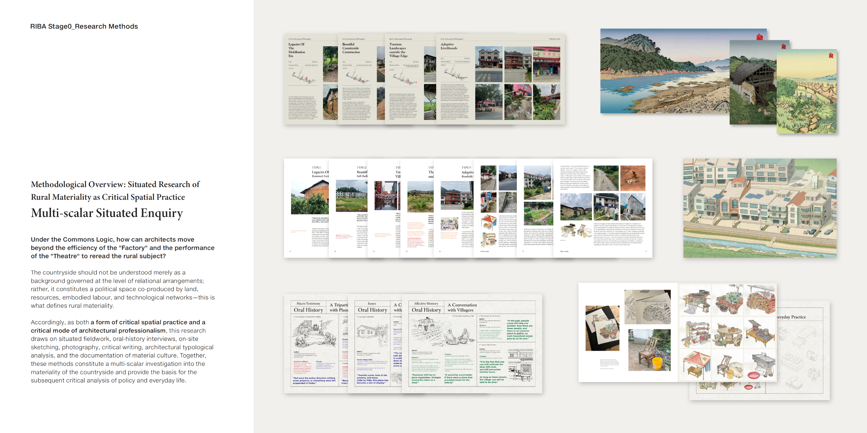
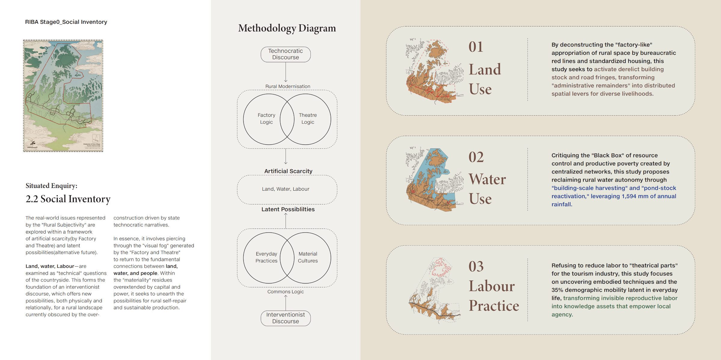
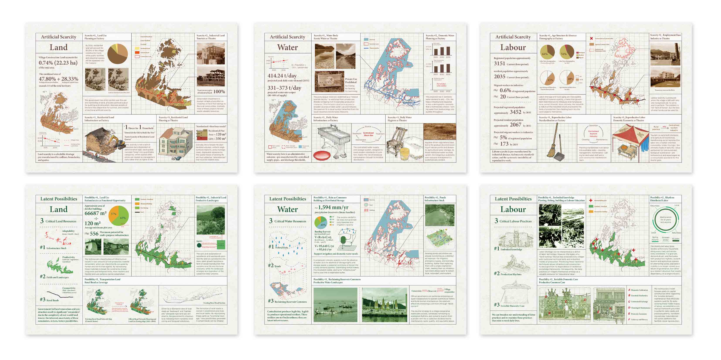
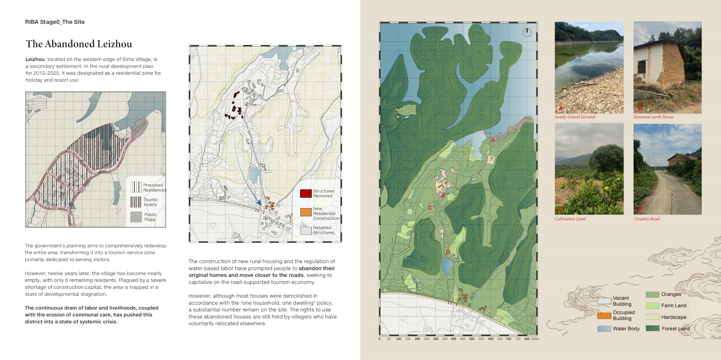
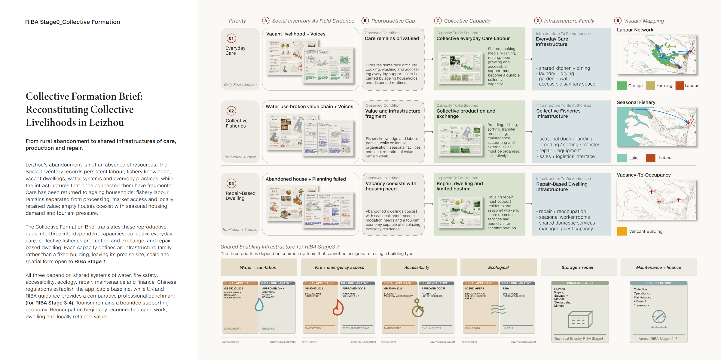
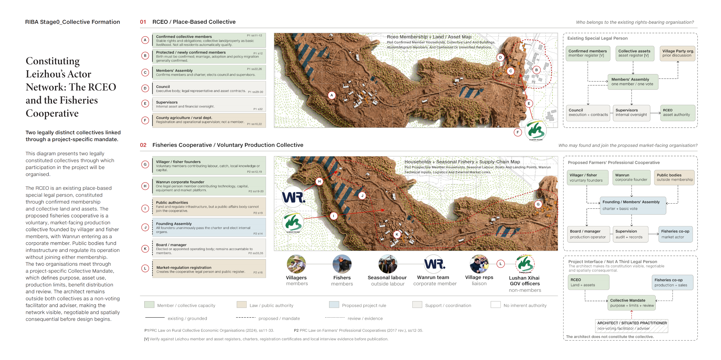
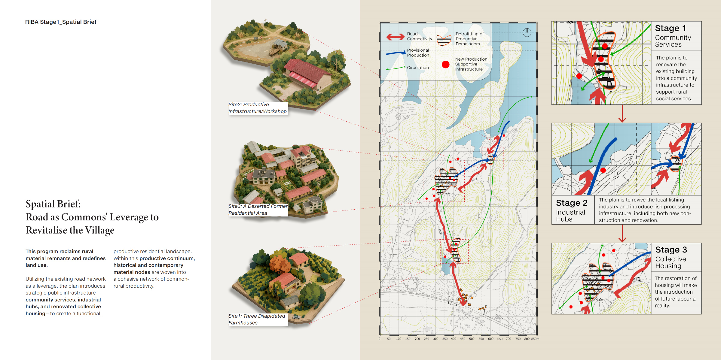
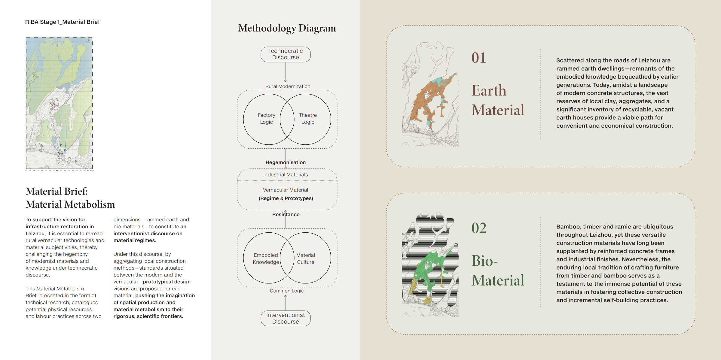
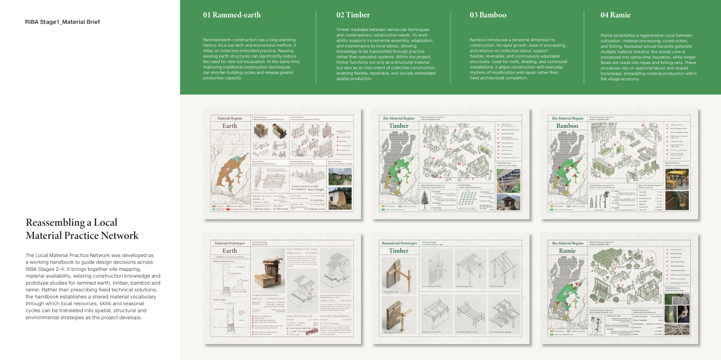
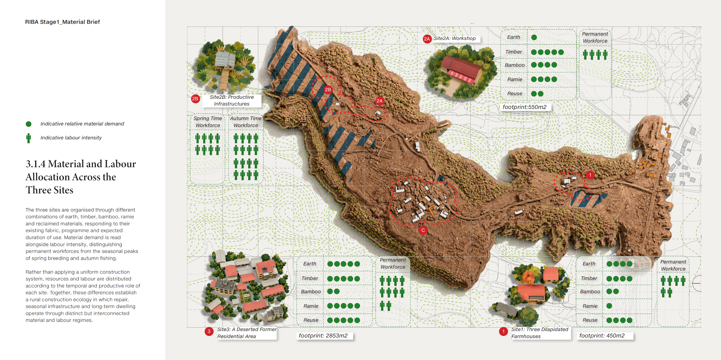
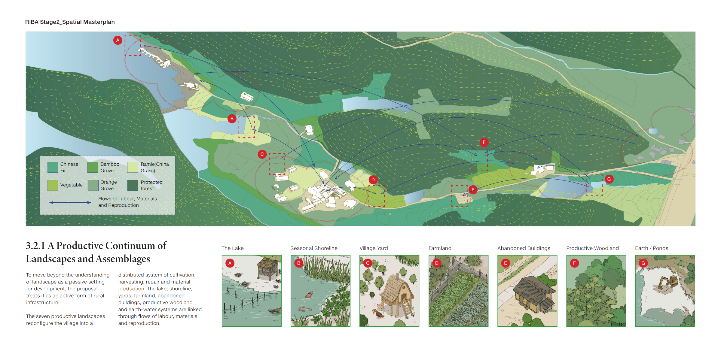
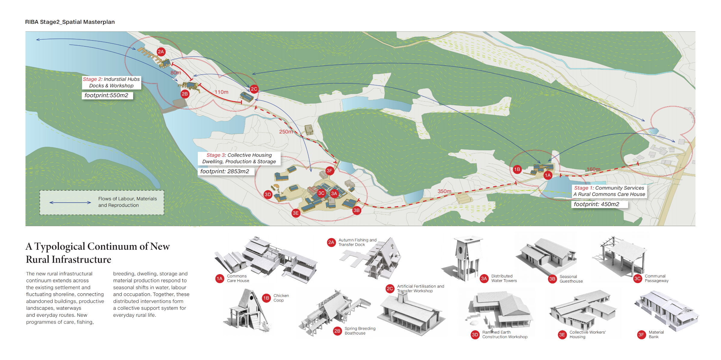
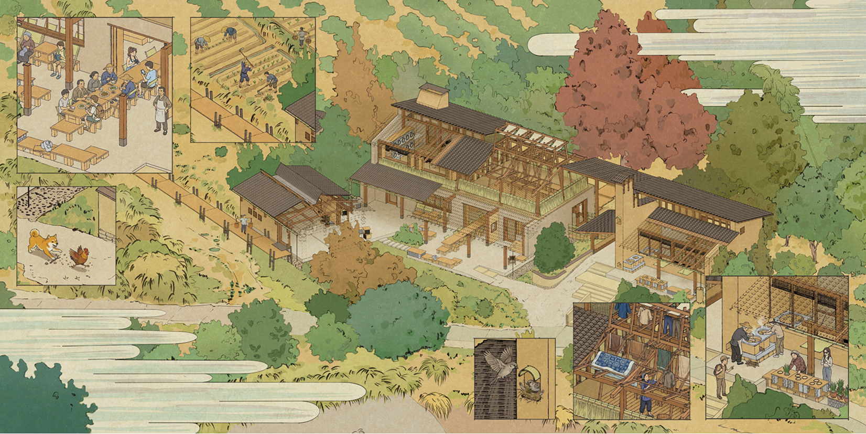
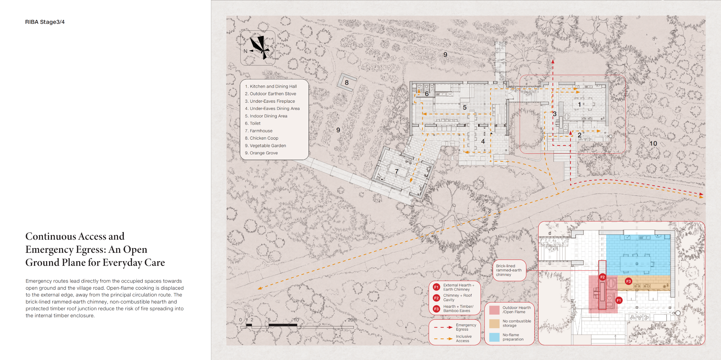
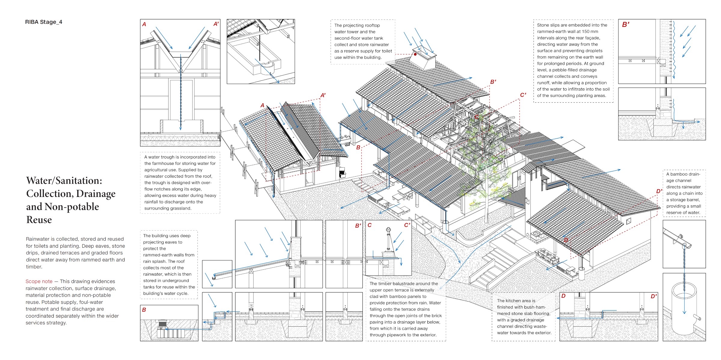
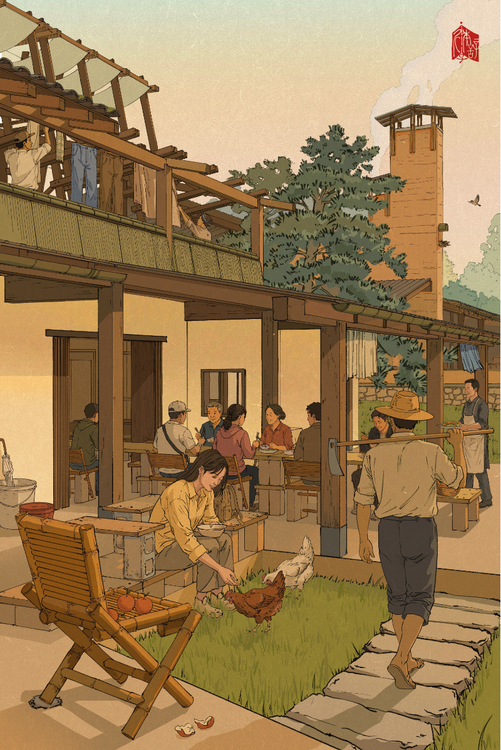
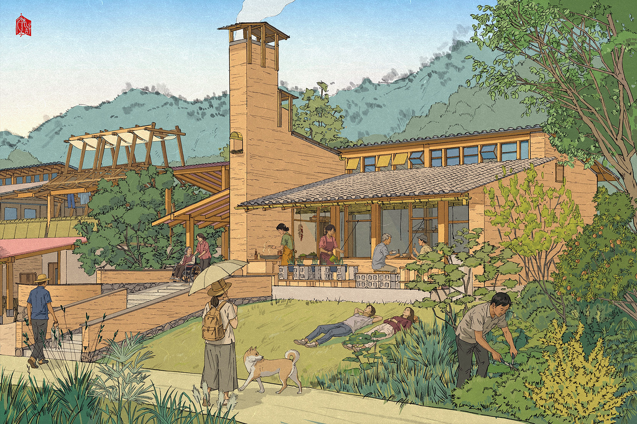
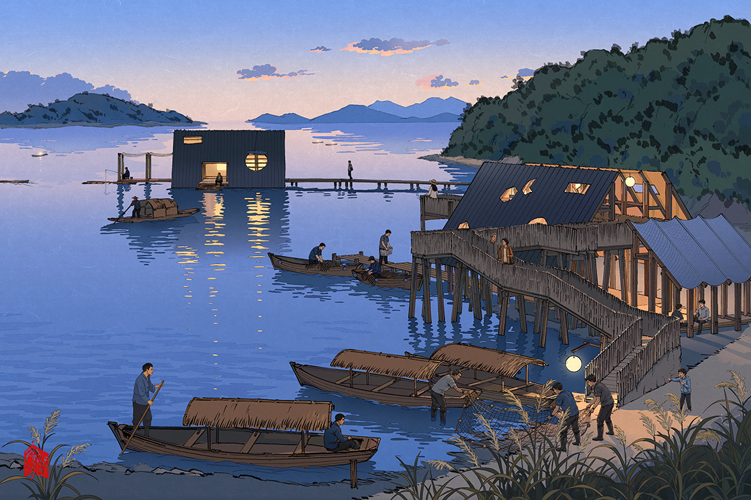
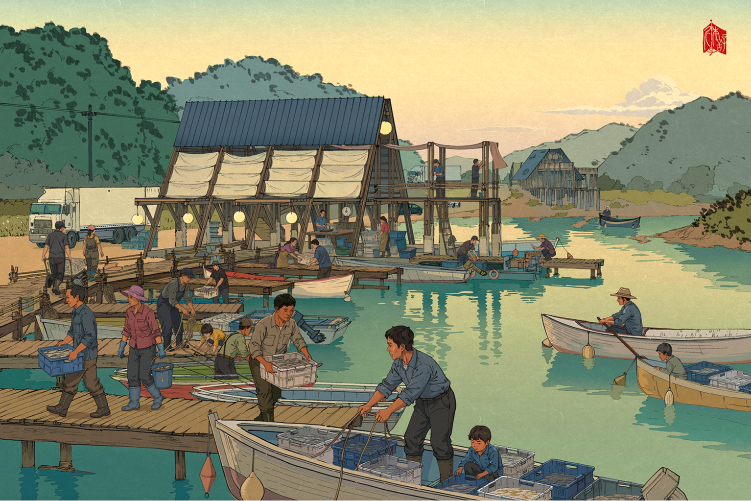
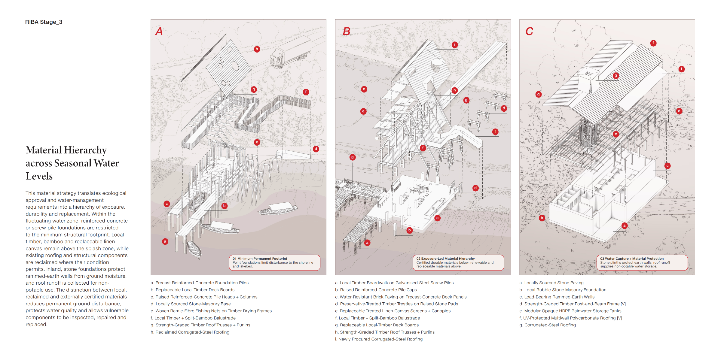
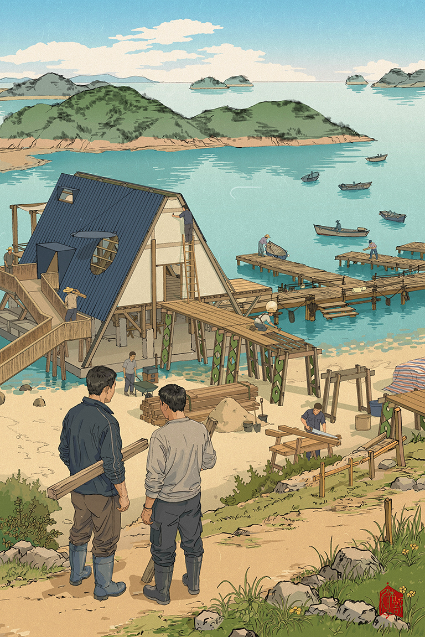
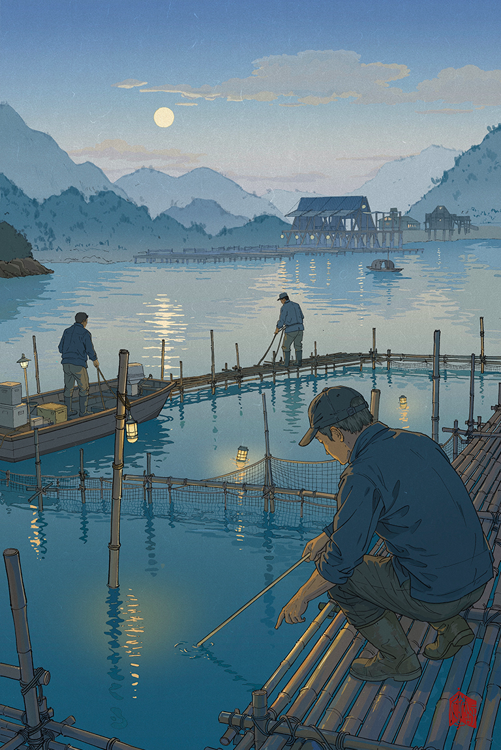
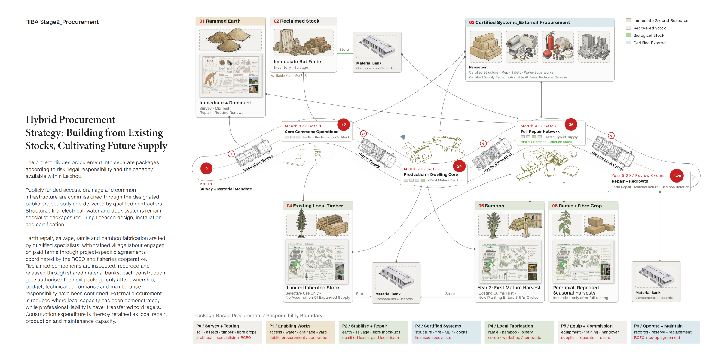
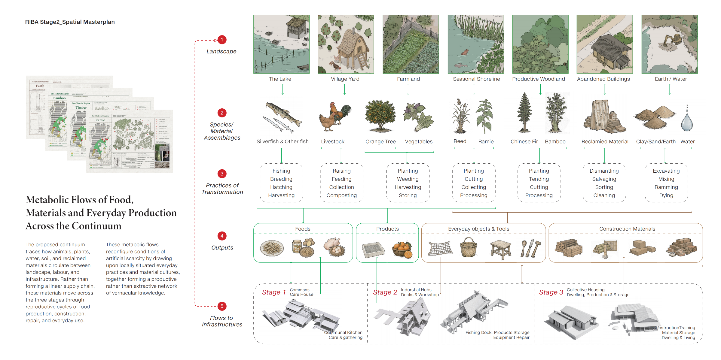
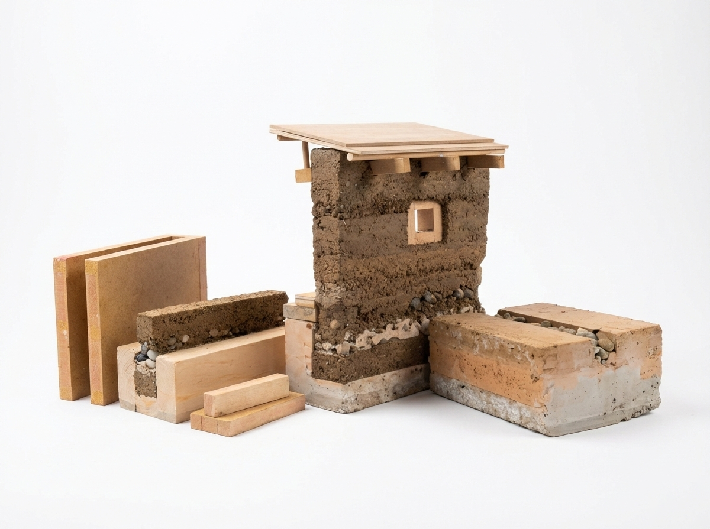
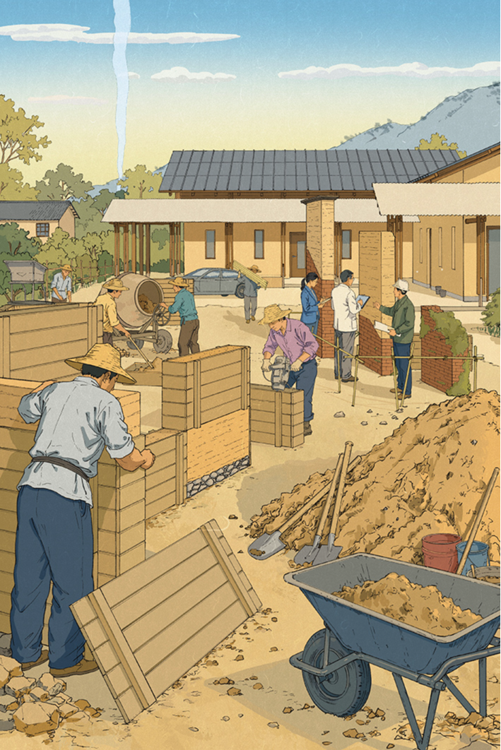
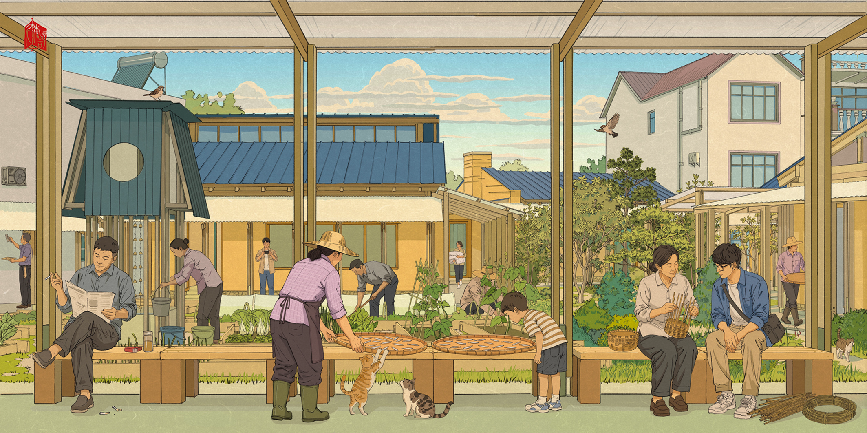
(Quieting) The Double Surge examines the spatial contradictions of the Chinese countryside in the post-growth era. Set in Leizhou, Sima Village, Jiangxi, the project identifies a double surge of “Factory Logic” and “Theatre Logic”: one organising rural space through efficiency, quantification, and infrastructure, the other reshaping it through tourism, spectacle, and visual consumption. Together, they create an image of rural modernisation while eroding the autonomy of land, water, labour, and everyday life, pushing Leizhou into abandonment and infrastructural fatigue. Through counter-mapping, material inventories, oral histories, and technical research, the project critiques the ways in which existing technocratic discourse obscures rural resources, while rereading forgotten land, water systems, labour practices, materials, and everyday routines. It seeks to deconstruct the mechanisms of governance and capital behind the developmental landscape, and to reconstitute a form of rural infrastructure collage grounded in common life, resource redistribution, collective labour, and everyday maintenance. The final proposal constructs a commons-based spatial system, providing Leizhou with a spatial framework for public care, livelihood revitalisation, and the repair of everyday dwelling. Through the restoration of rammed-earth houses, the insertion of timber structures, and the reuse of discarded materials, the project transforms architecture from a visible product of development into a form of social infrastructure that organises labour, transmits knowledge, sustains care, and restores collective subjectivity.
Competitions